Leave a Message

Thank you for your message. We will be in touch with you shortly.

The Residences

Built to Last

Interior Finishes

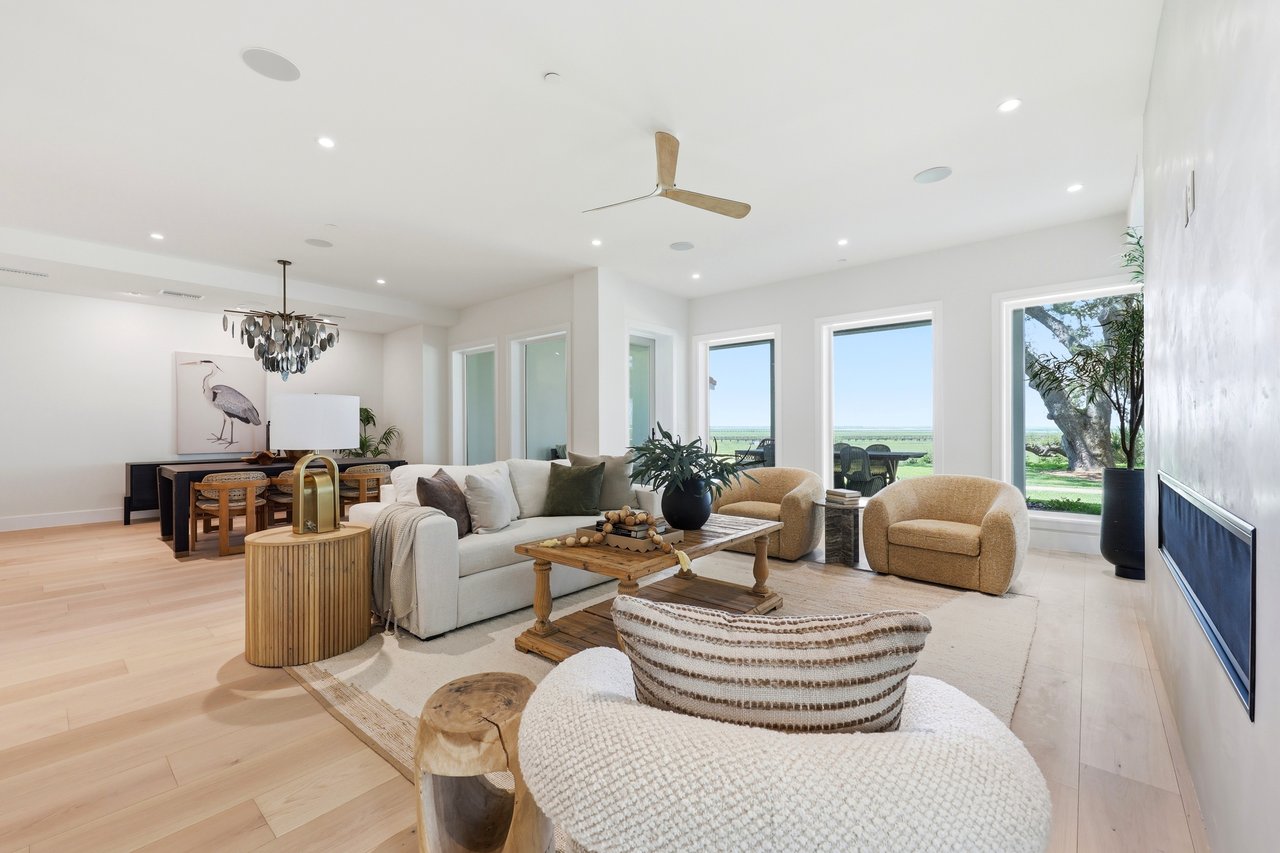
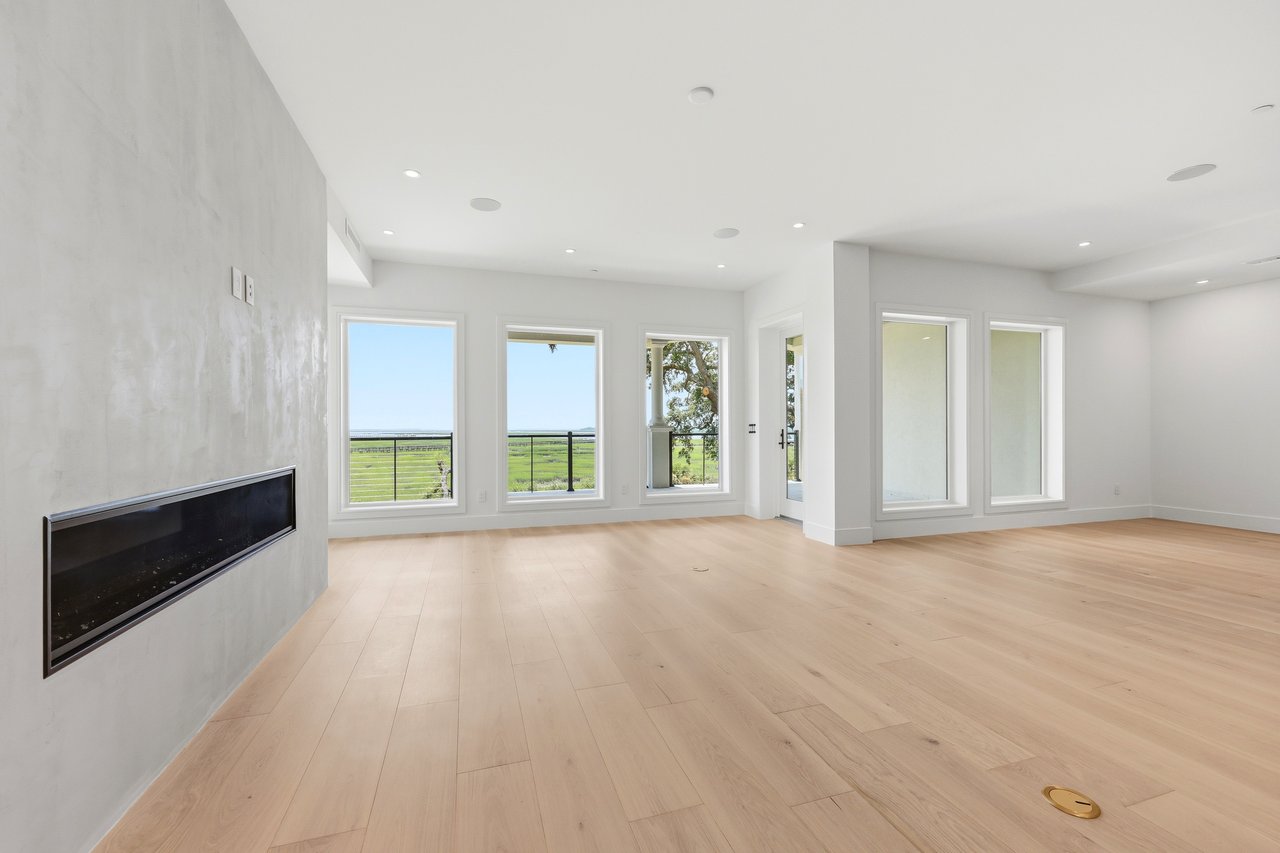
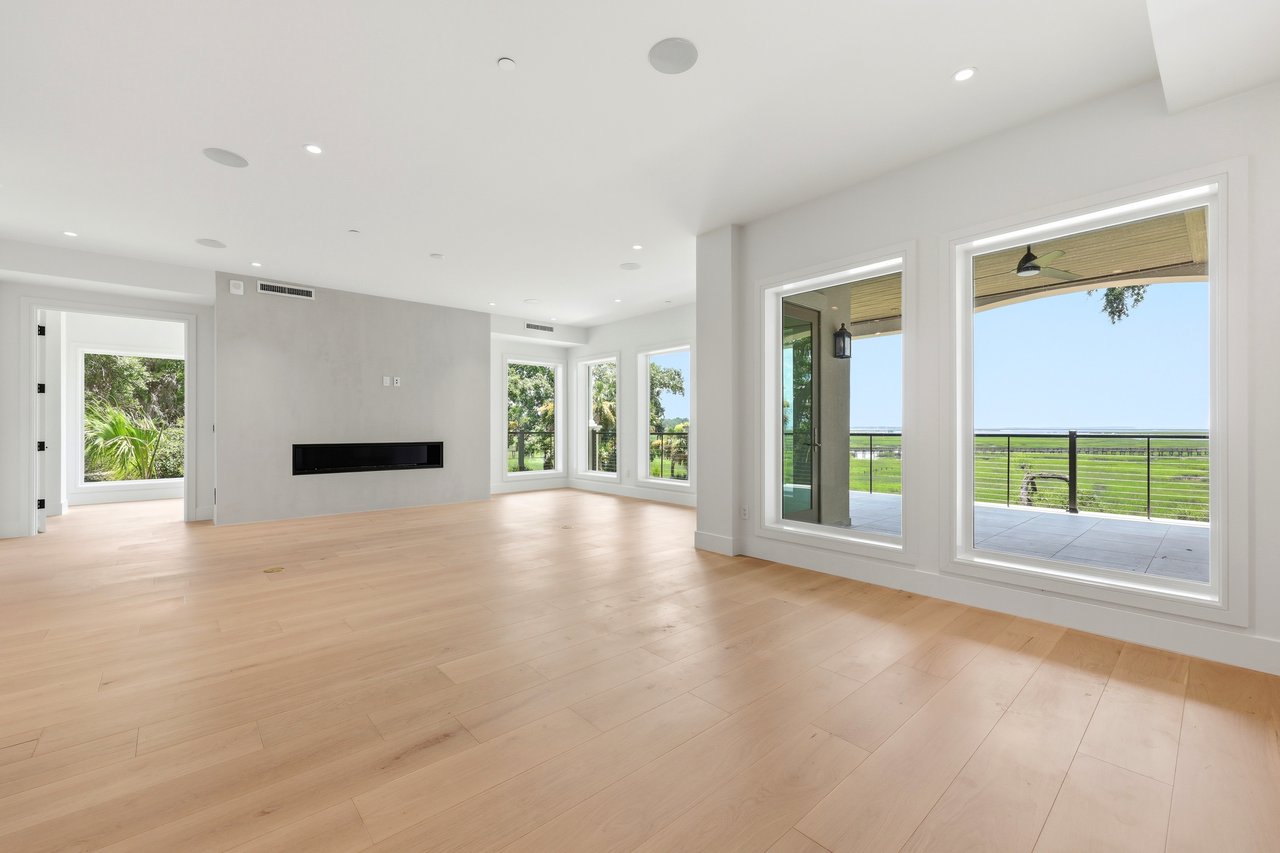
  • Spacious 3,257–3,348 square foot floor plans
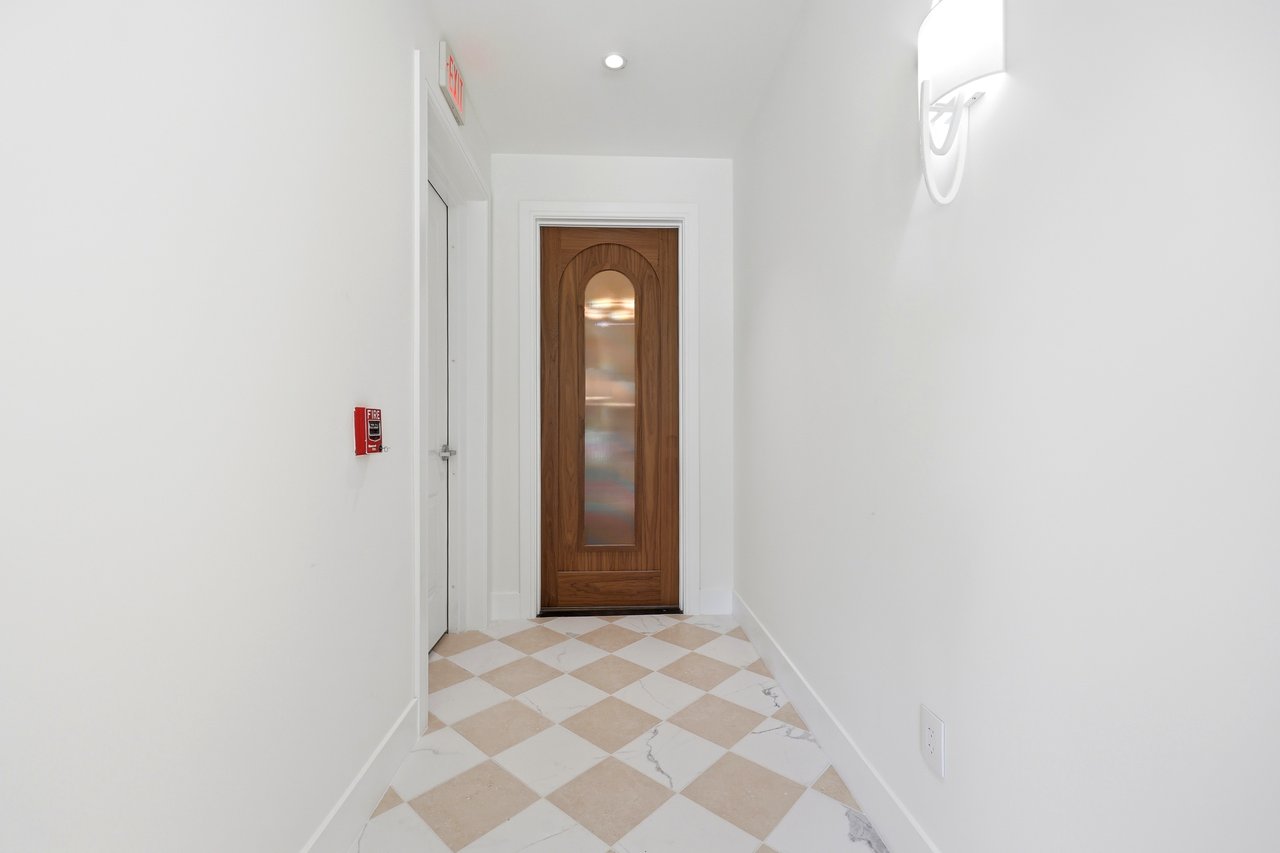
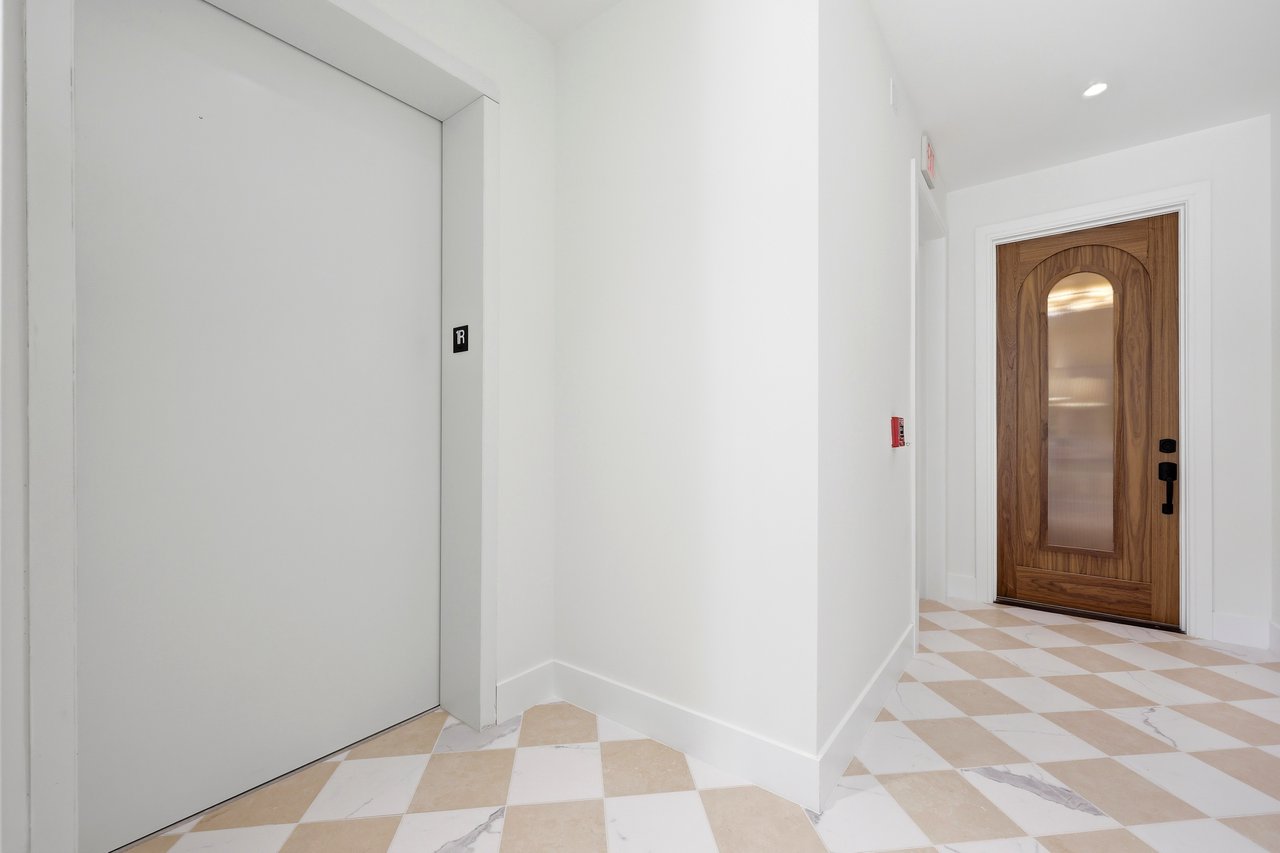
  • Private elevator entry
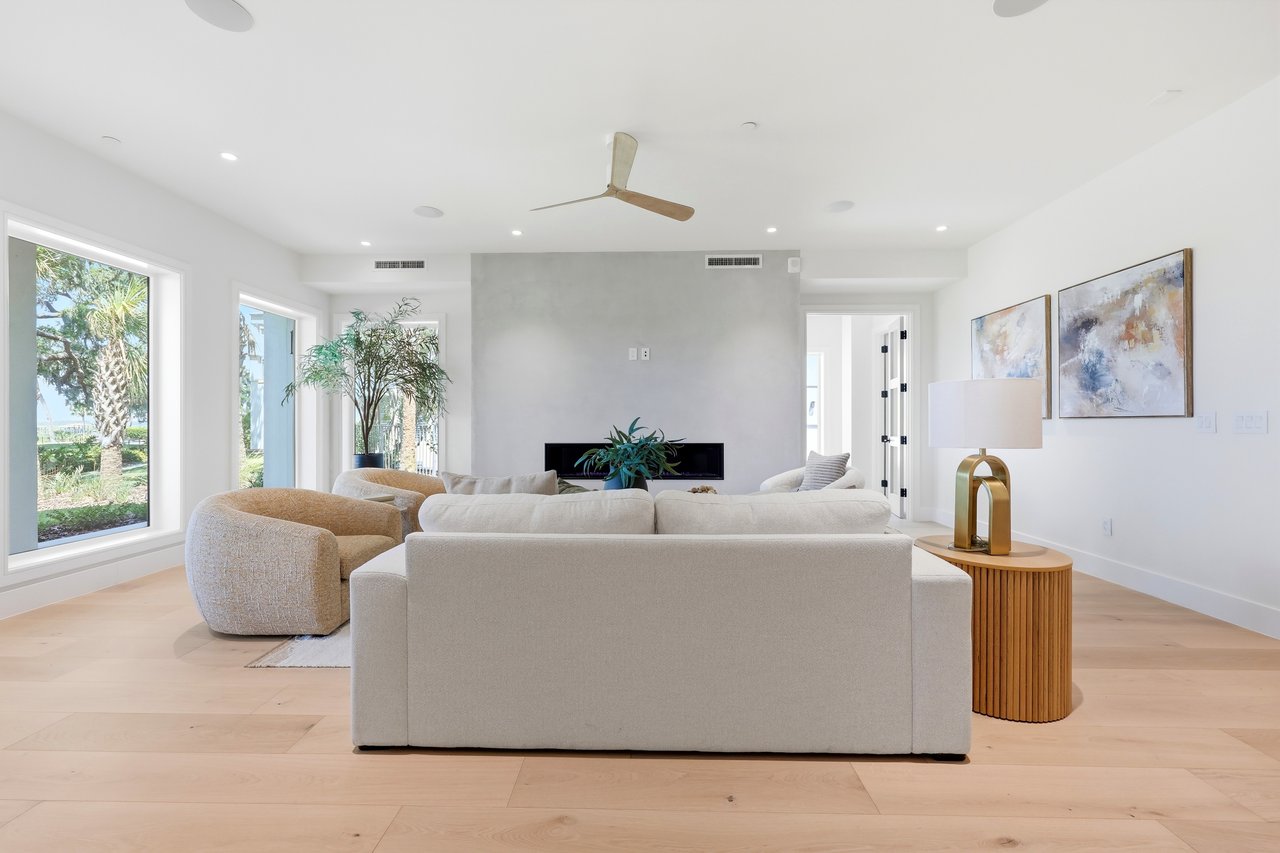
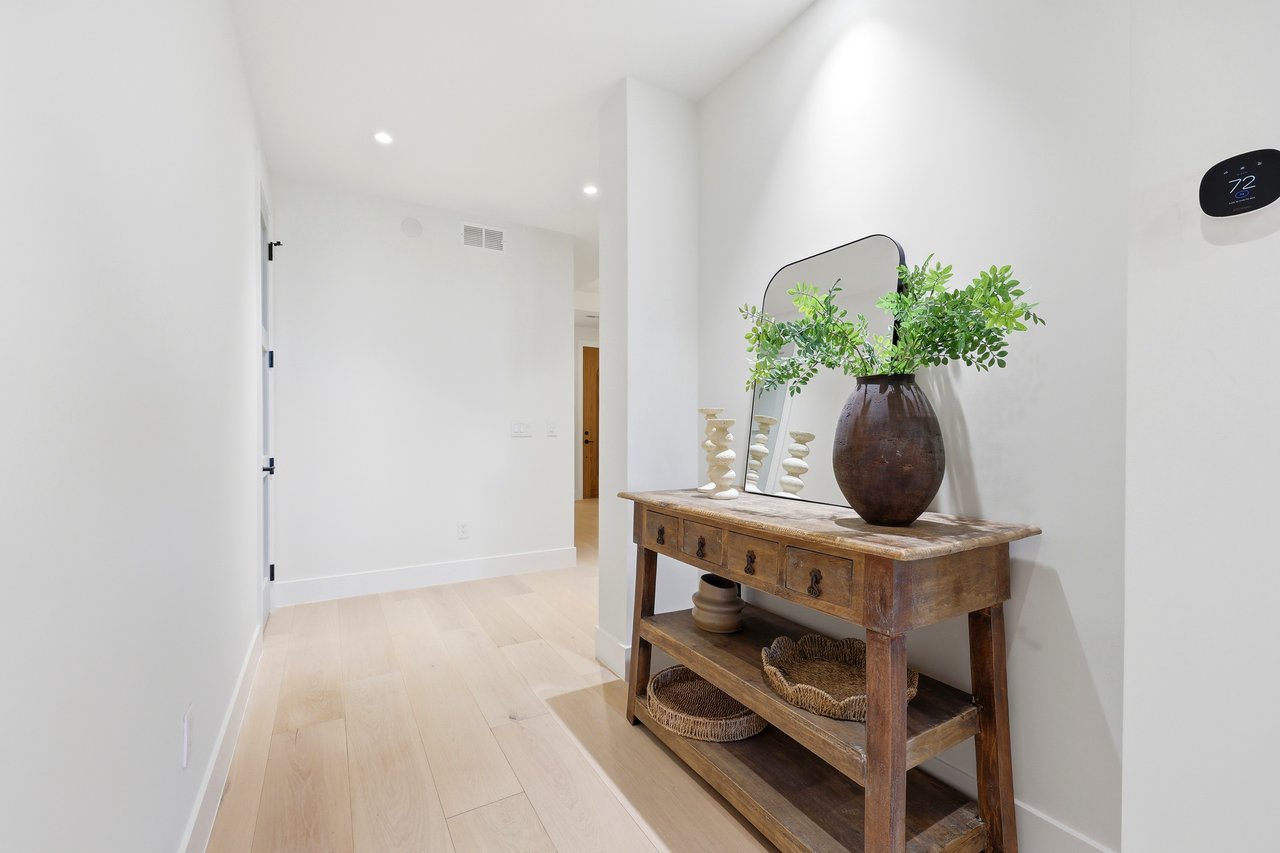
  • Approximately 10-foot ceilings
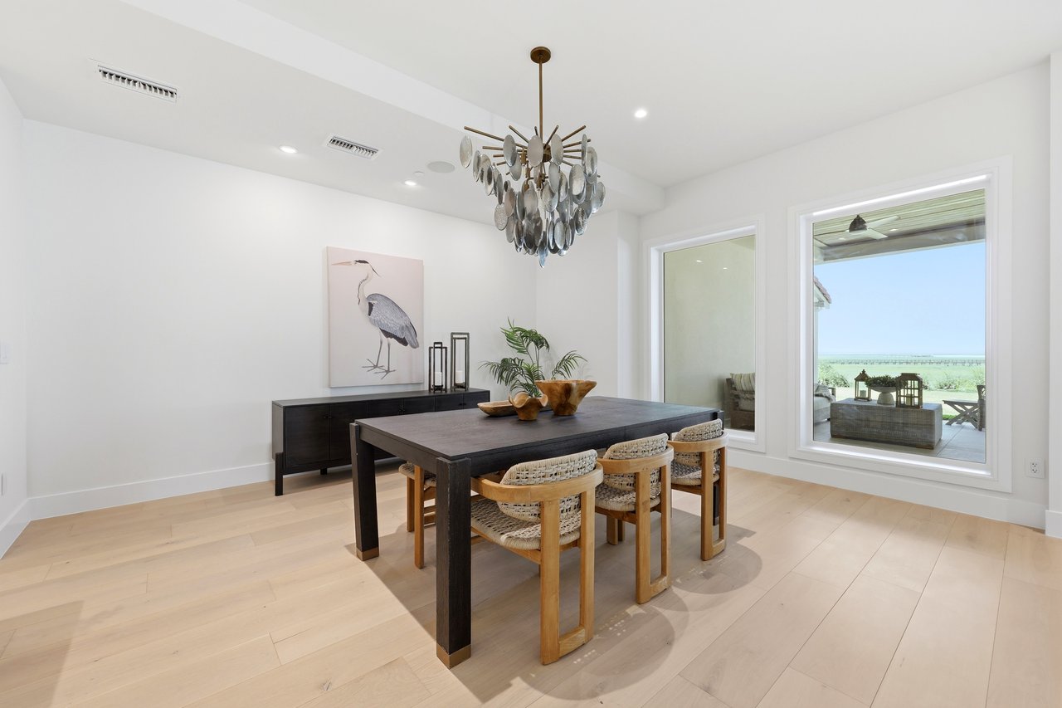
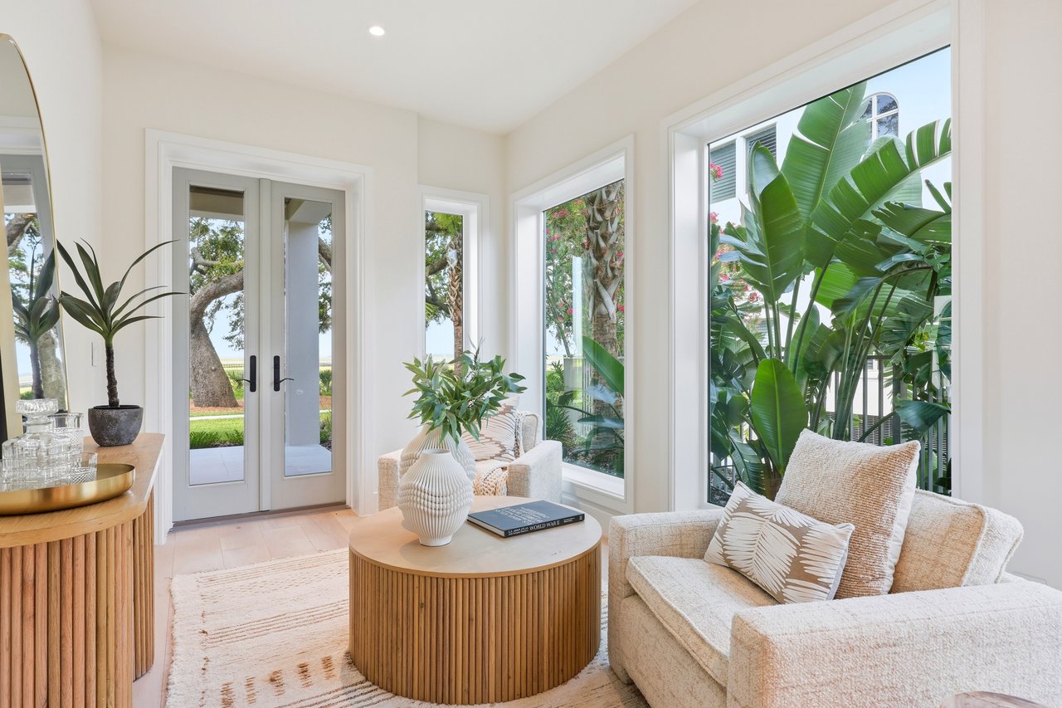
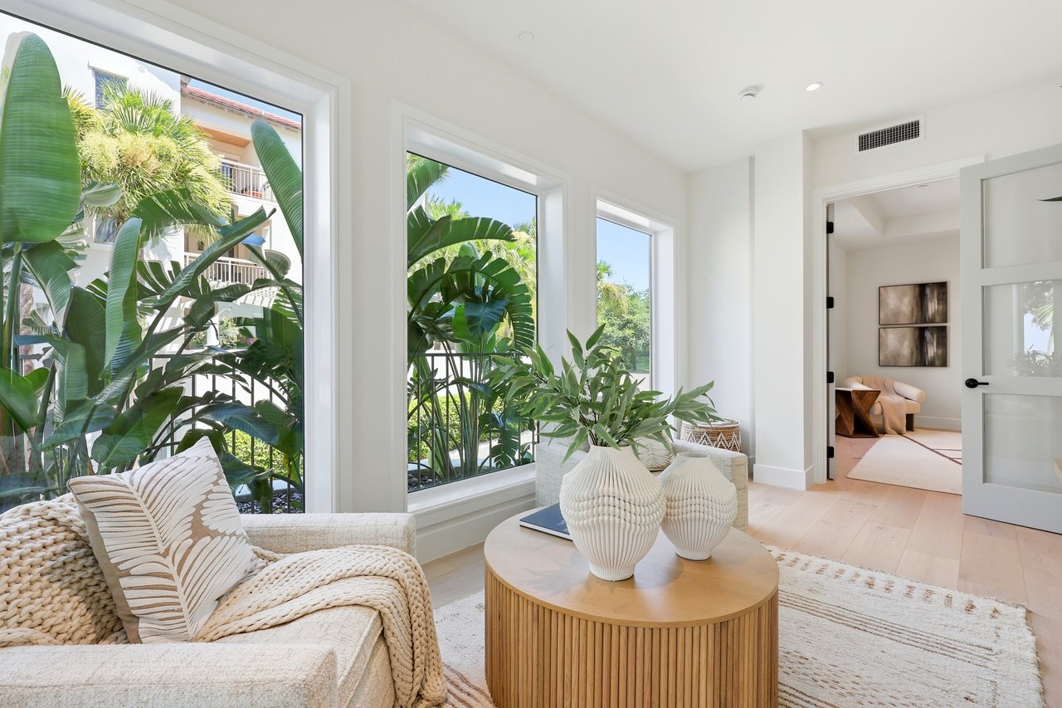
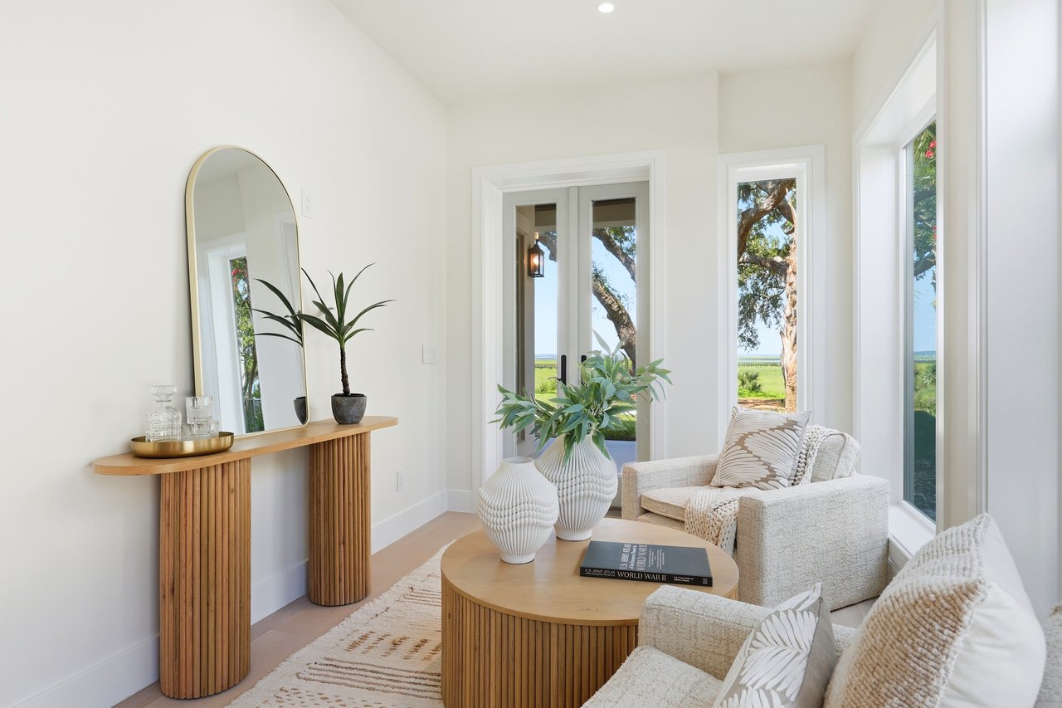
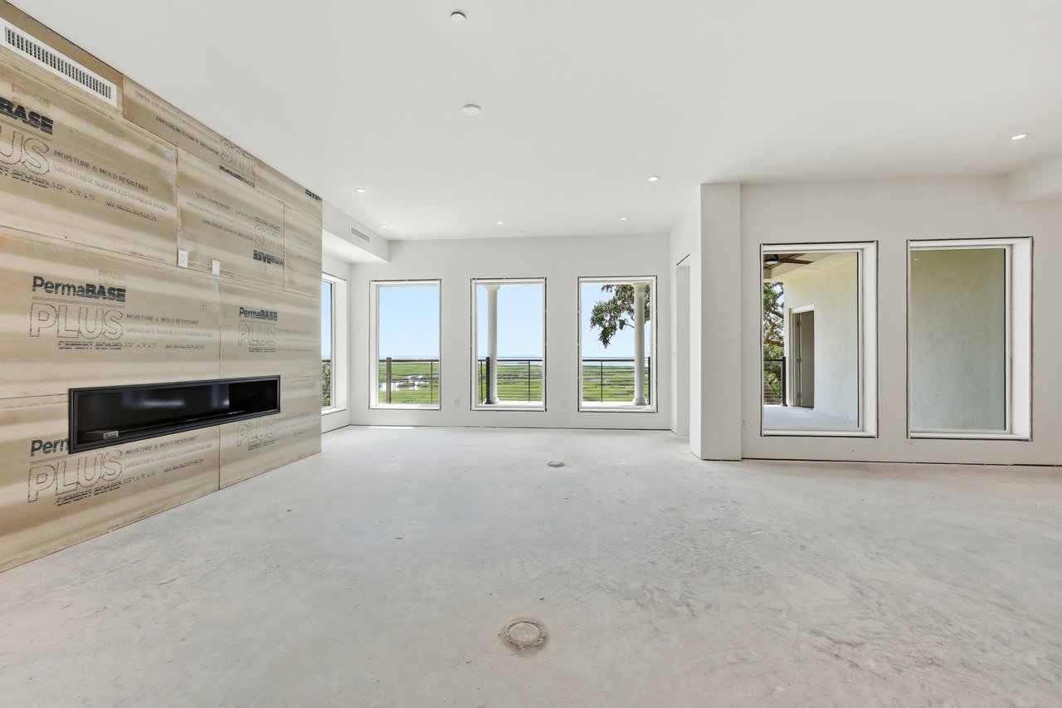
  • Floor-to-ceiling impact-rated glass
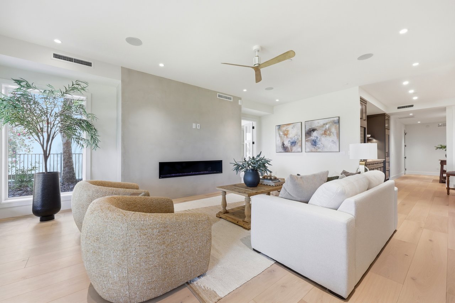
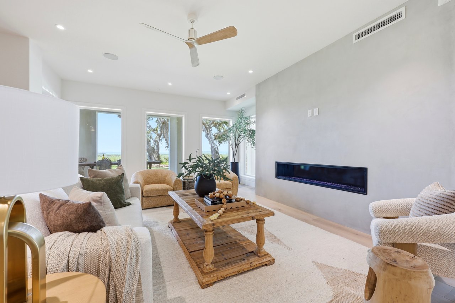
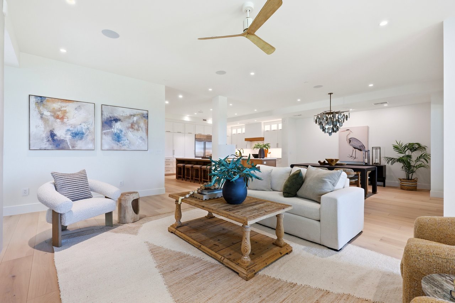
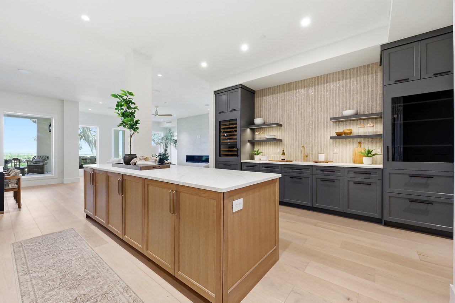
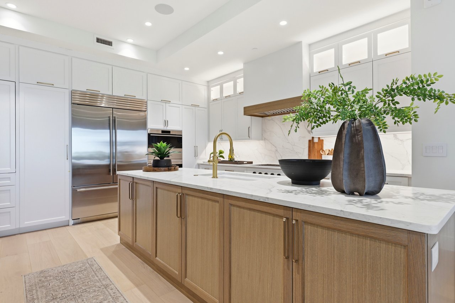
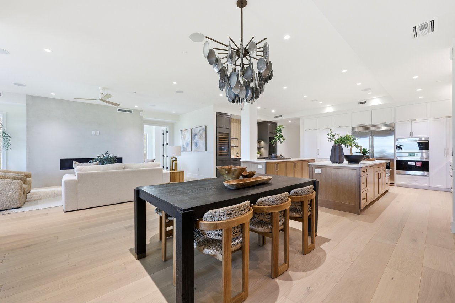
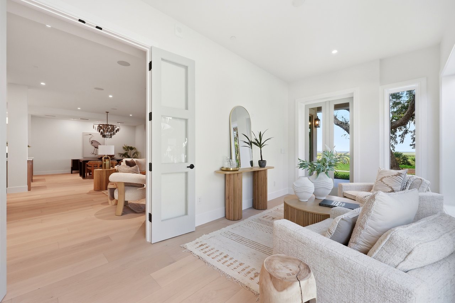
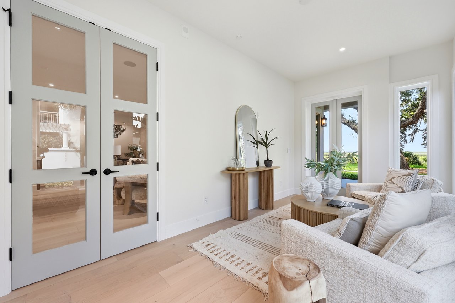
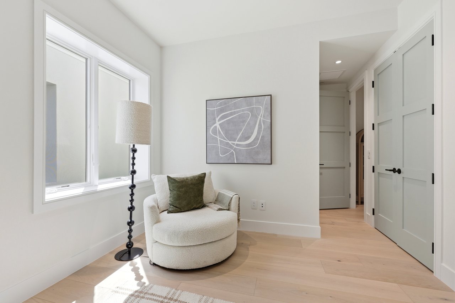
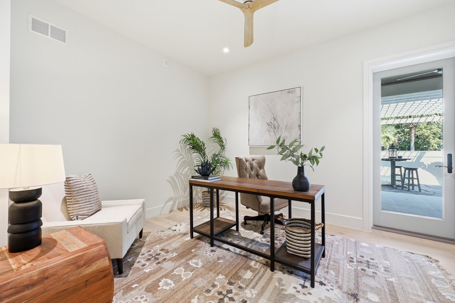
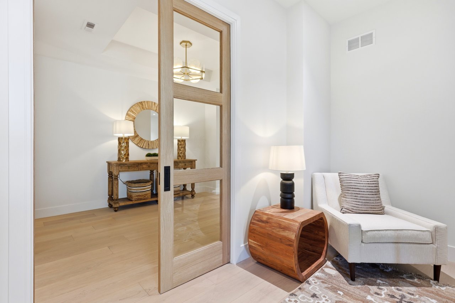
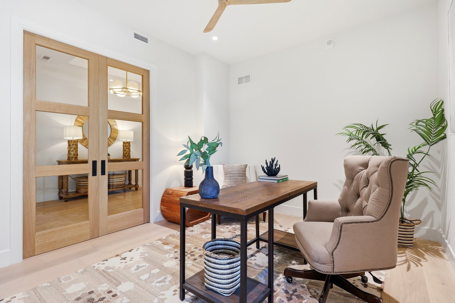
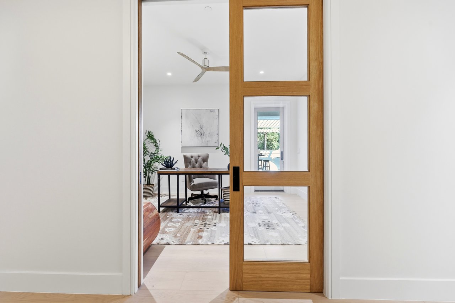
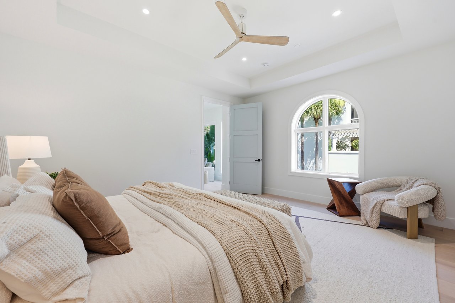
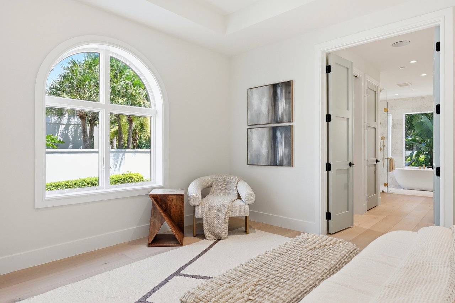
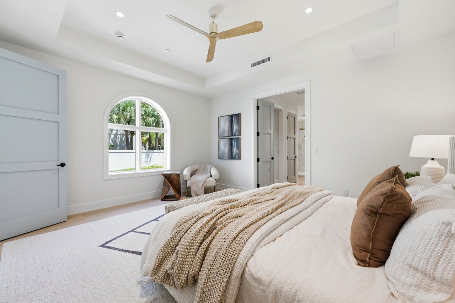
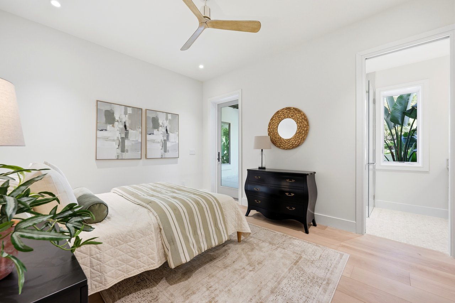
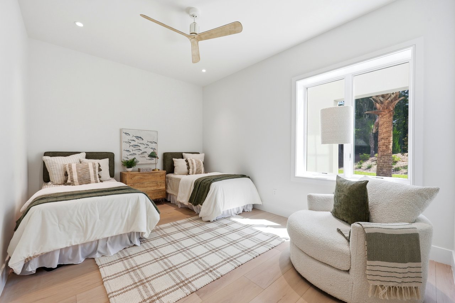
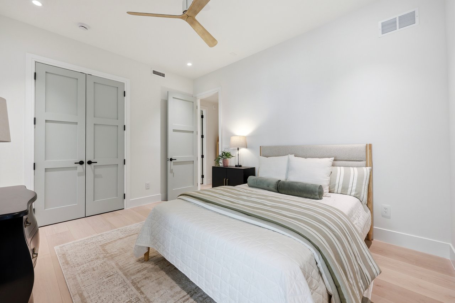
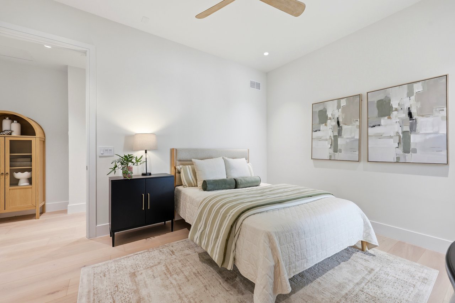
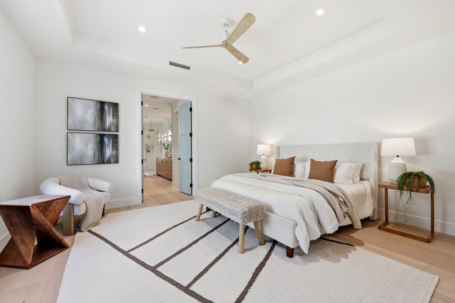
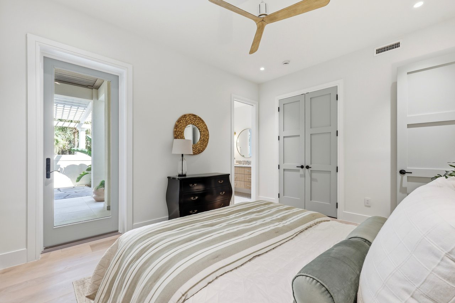
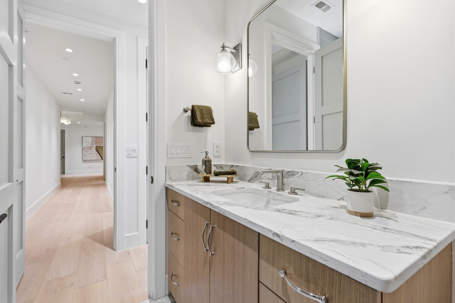
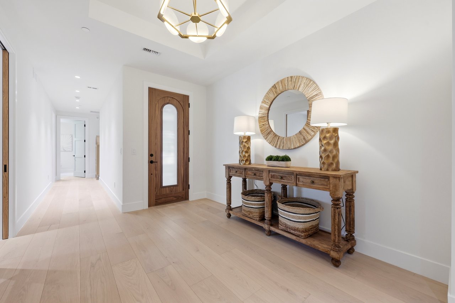
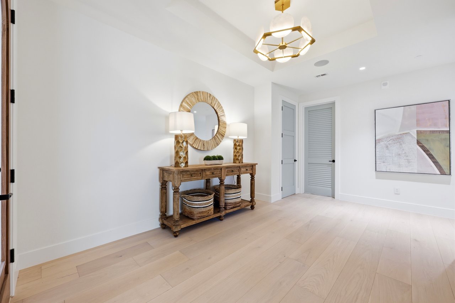
  • Wide-plank European white oak flooring throughout
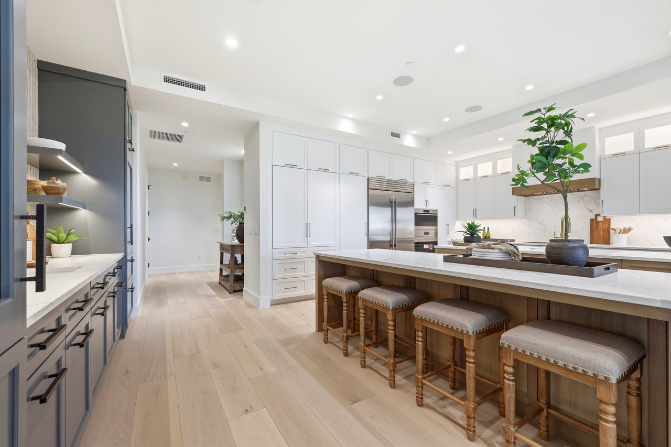
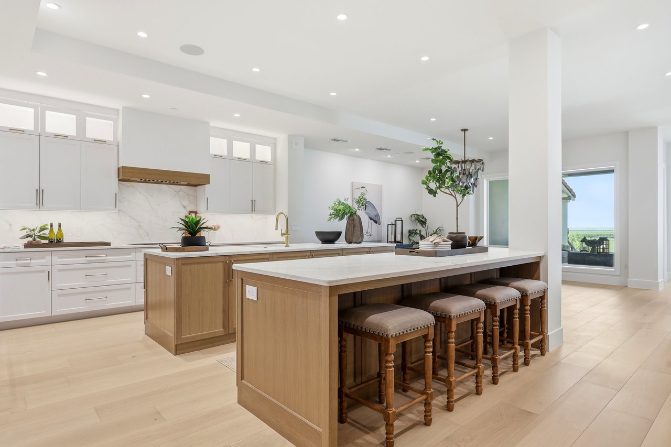
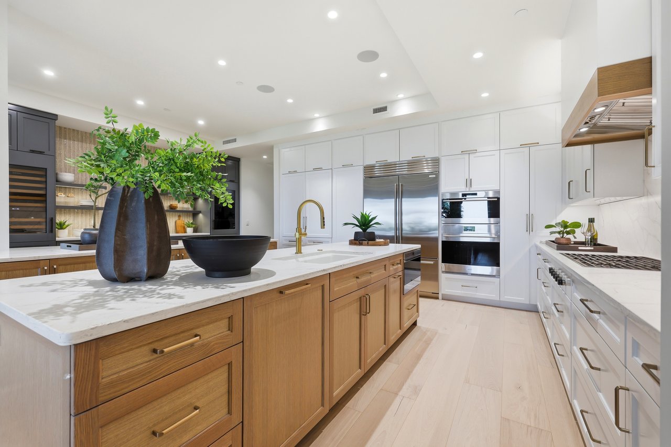
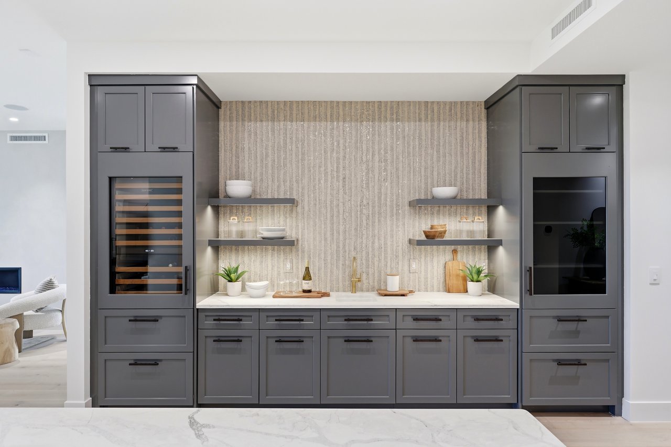
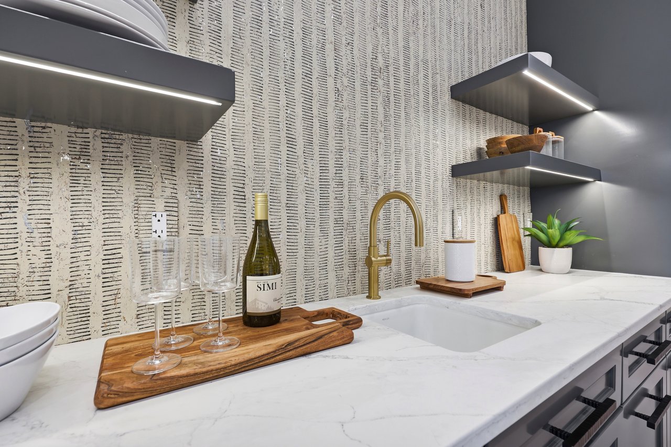
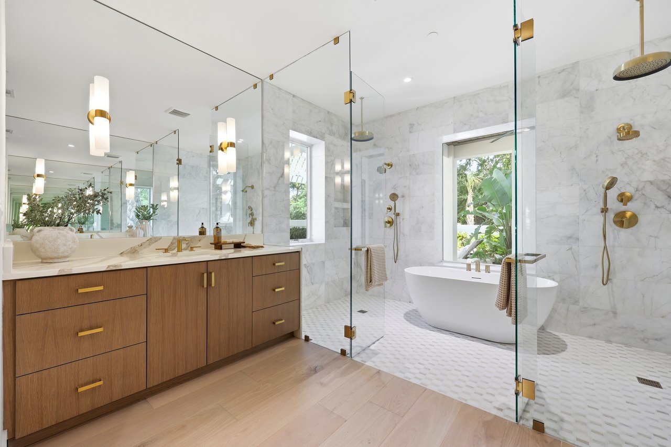
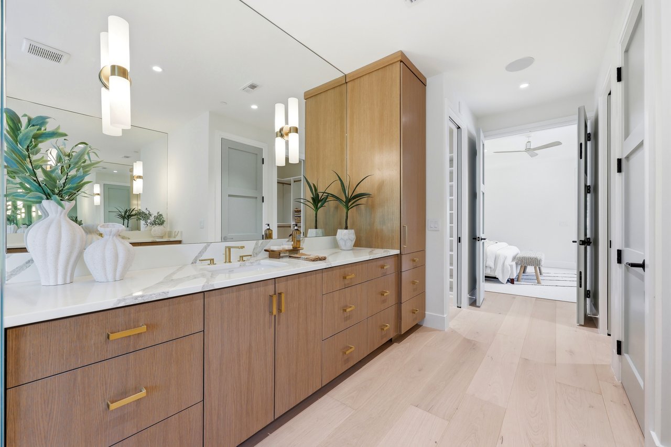
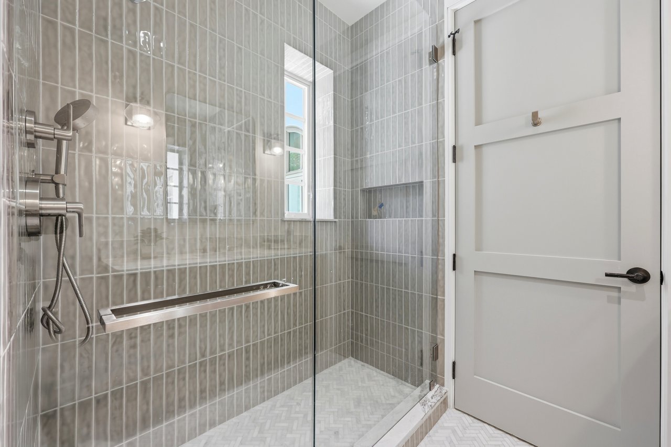
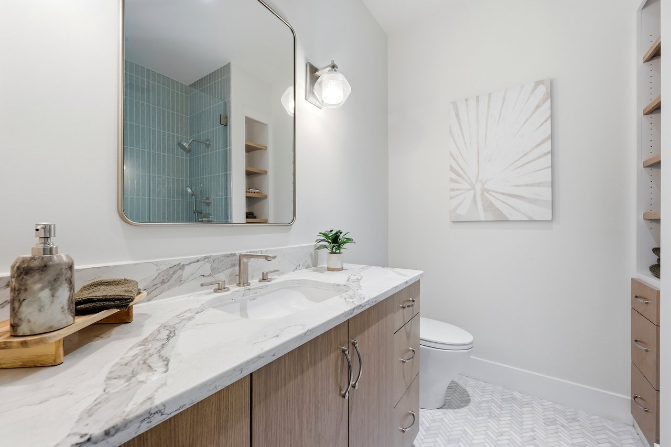
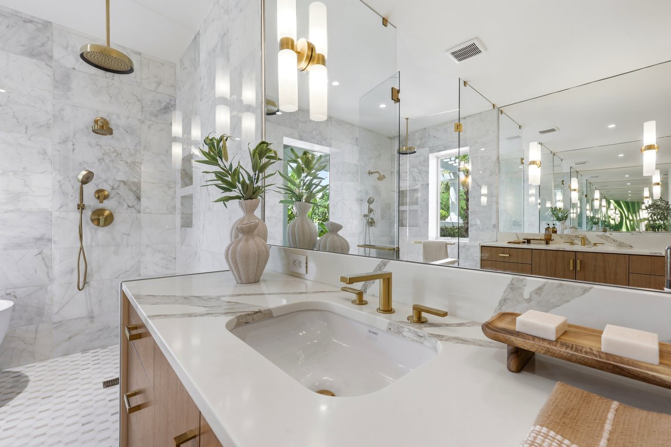
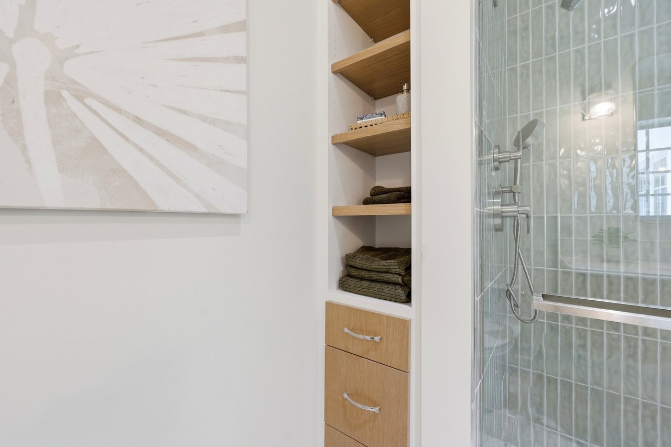
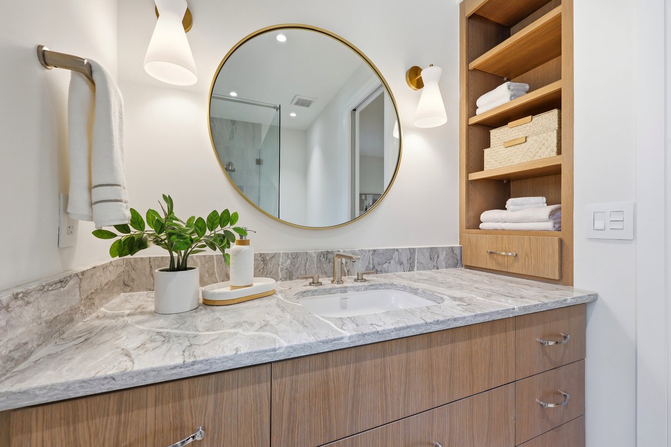
  • Custom cabinetry throughout kitchen, wet-bar, laundry room, and all bathrooms
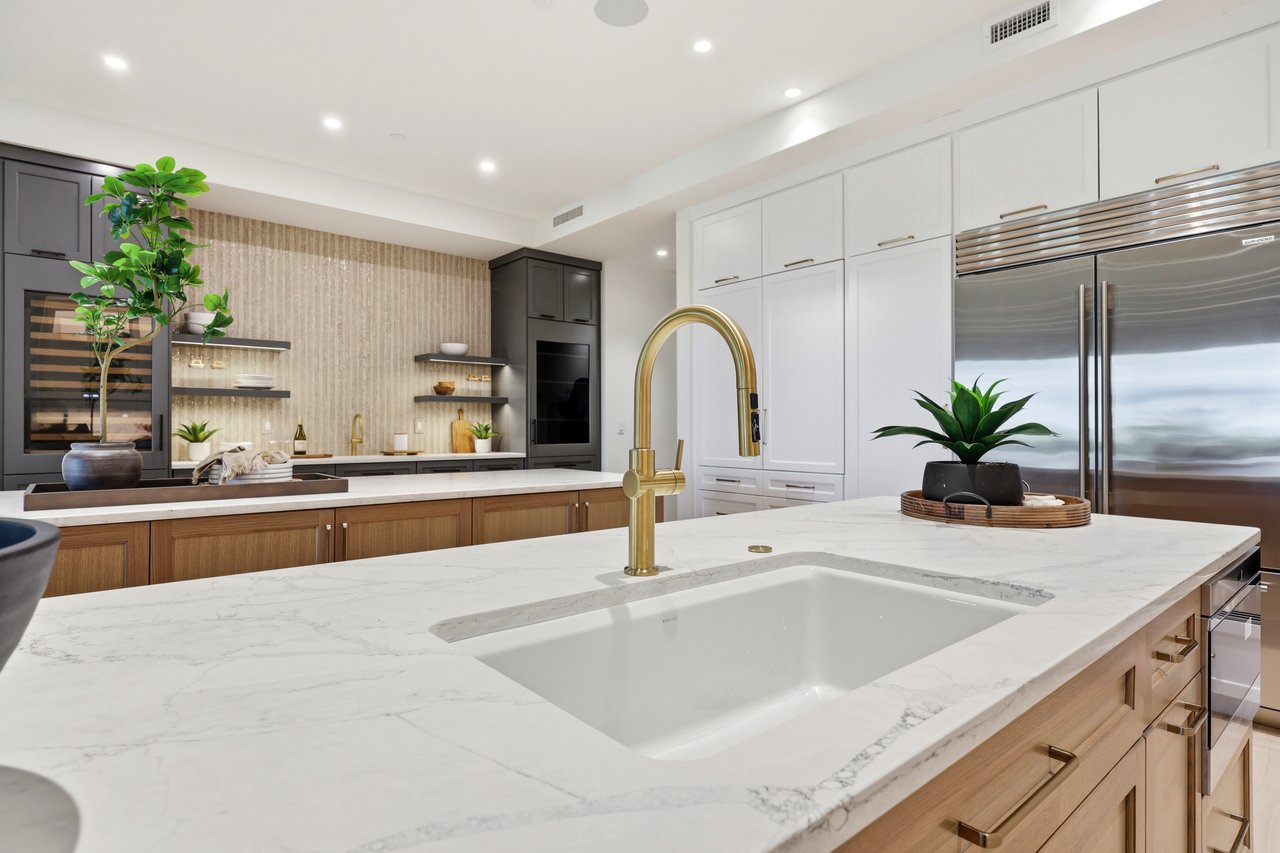
  • Premium quartz countertops
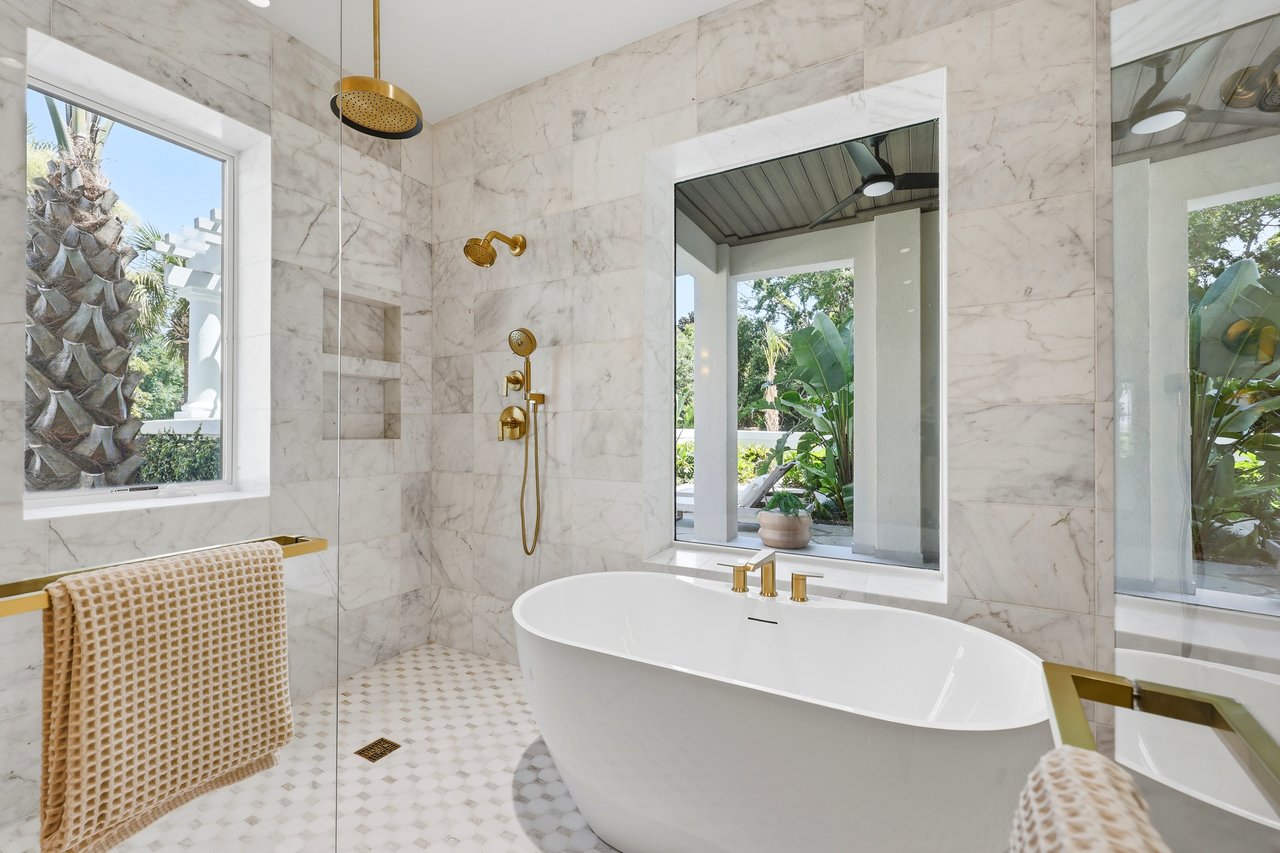
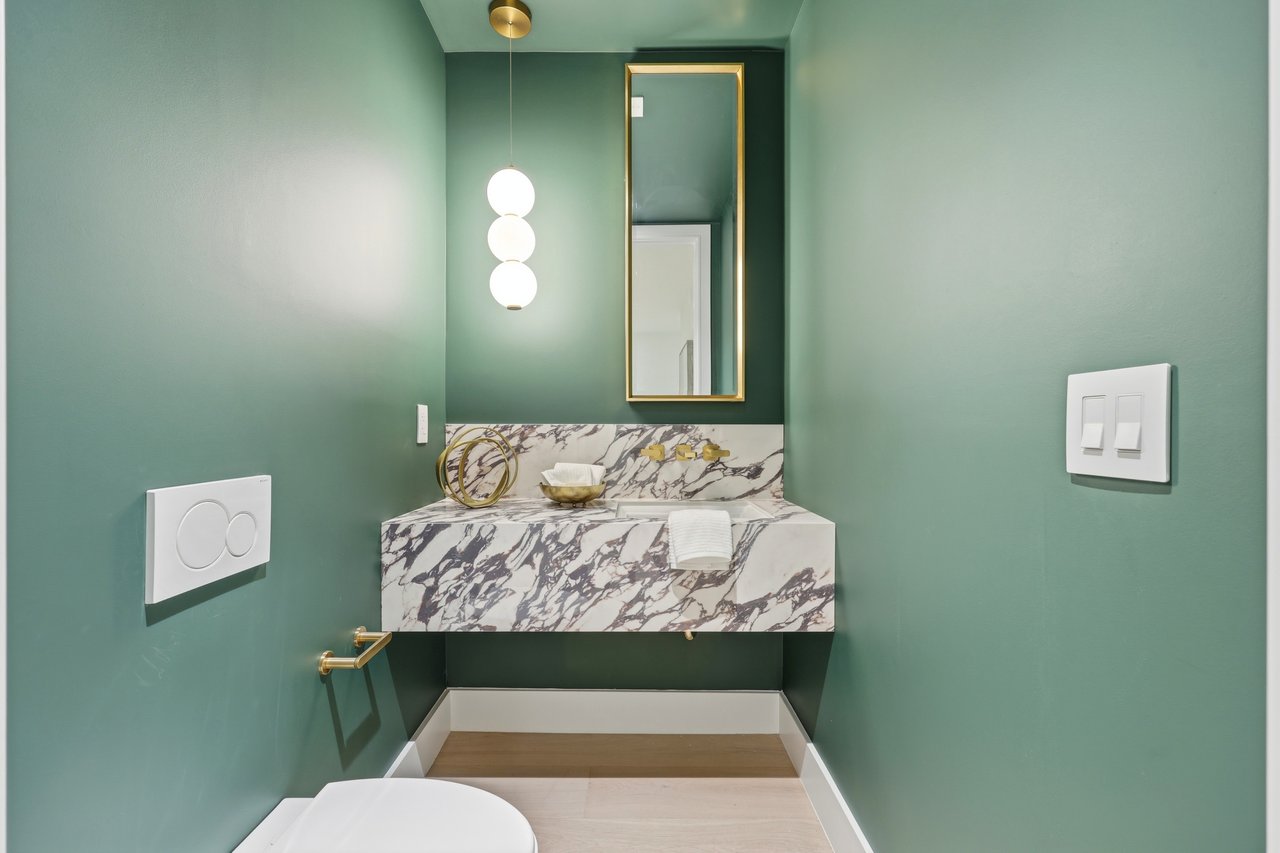
  • Designer lighting and plumbing fixtures
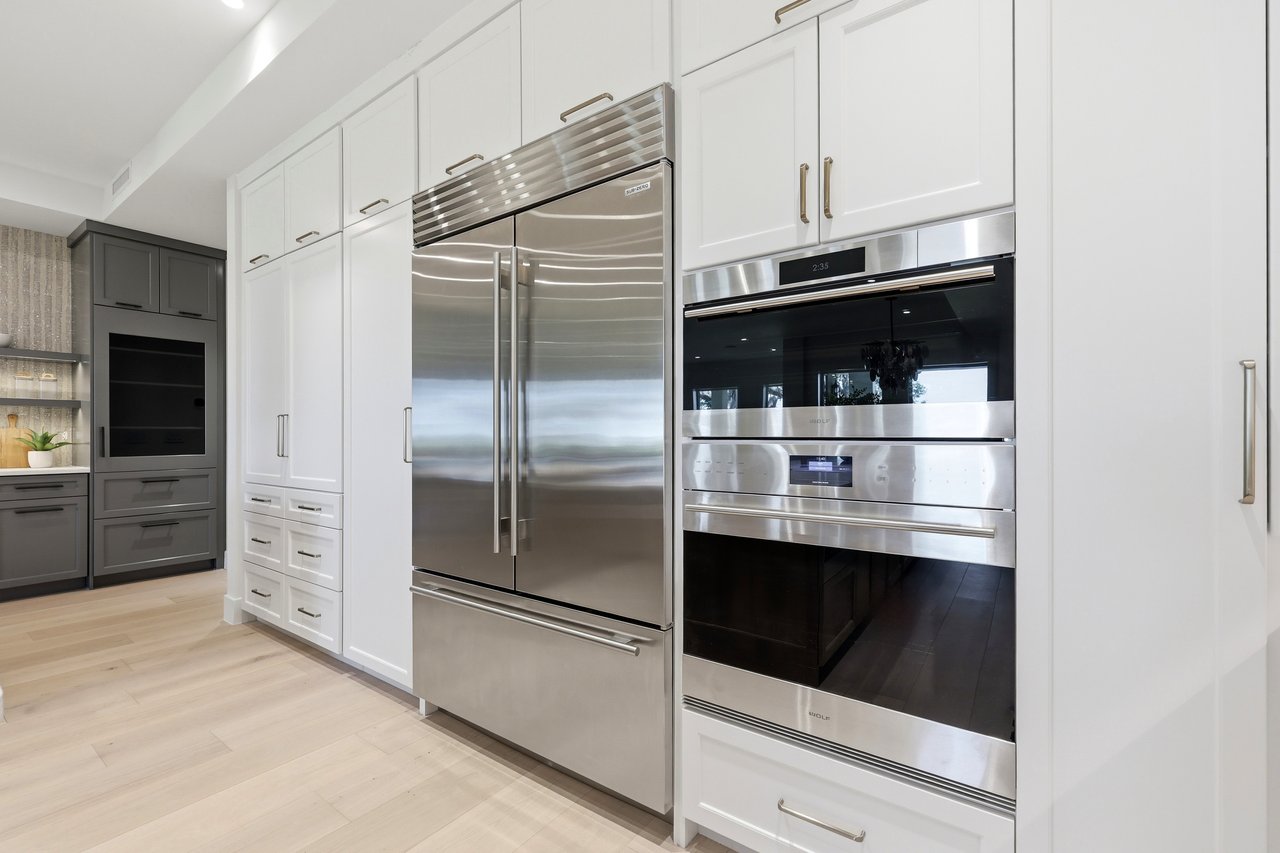
  • Double-island chefs kitchen with Sub-Zero/Wolf appliance suite
  • Custom wet-bar with designer series Sub-Zero wine refrigeration and refrigerator drawers
  • Integrated for Smart home technology
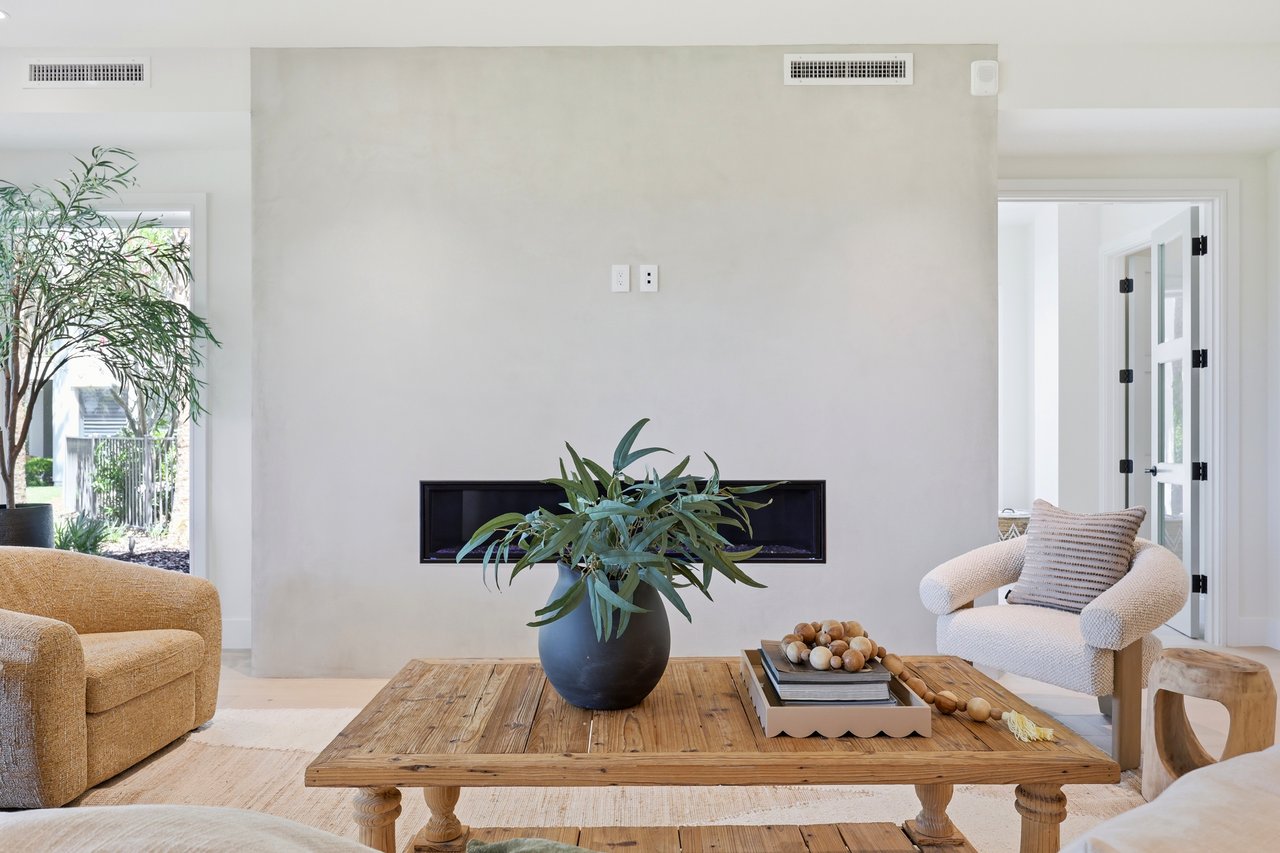
  • 72-inch linear gas fireplace
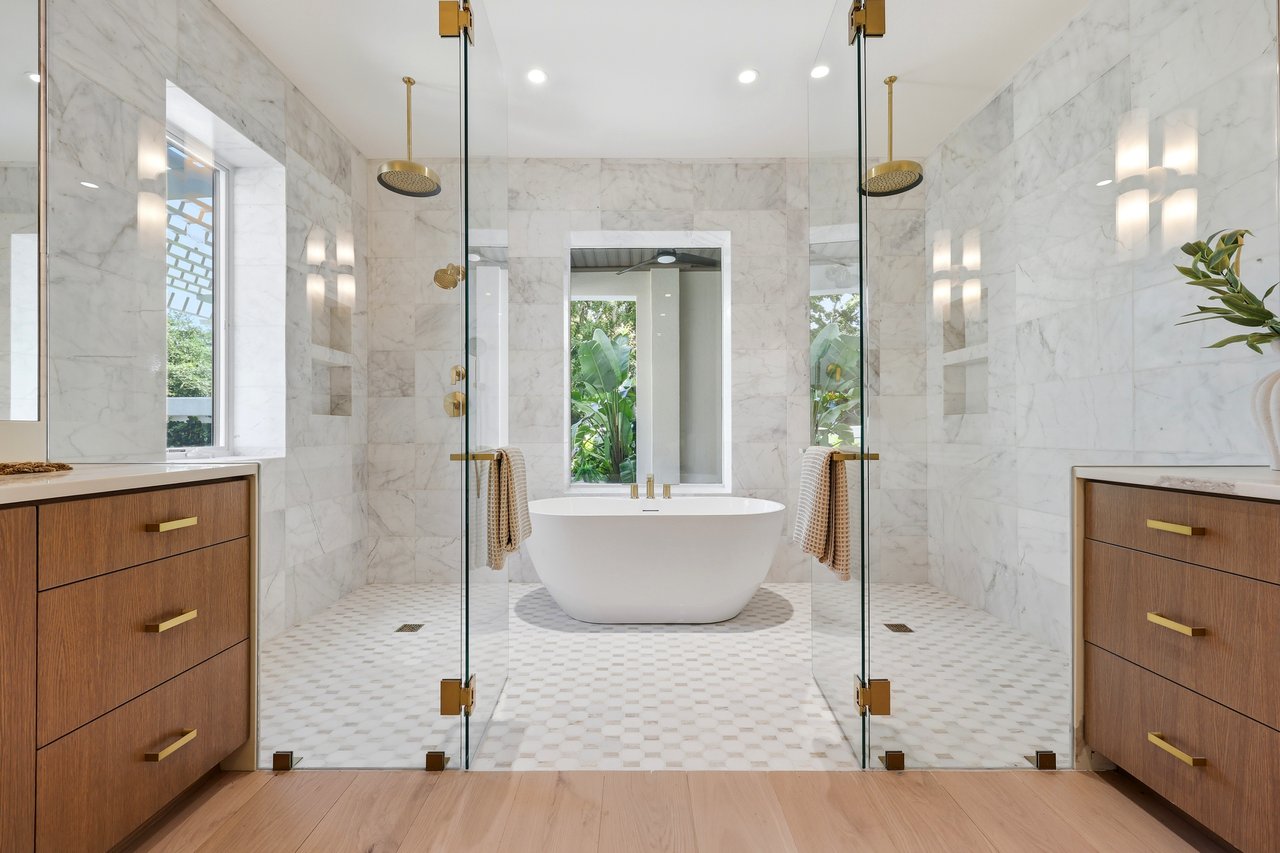
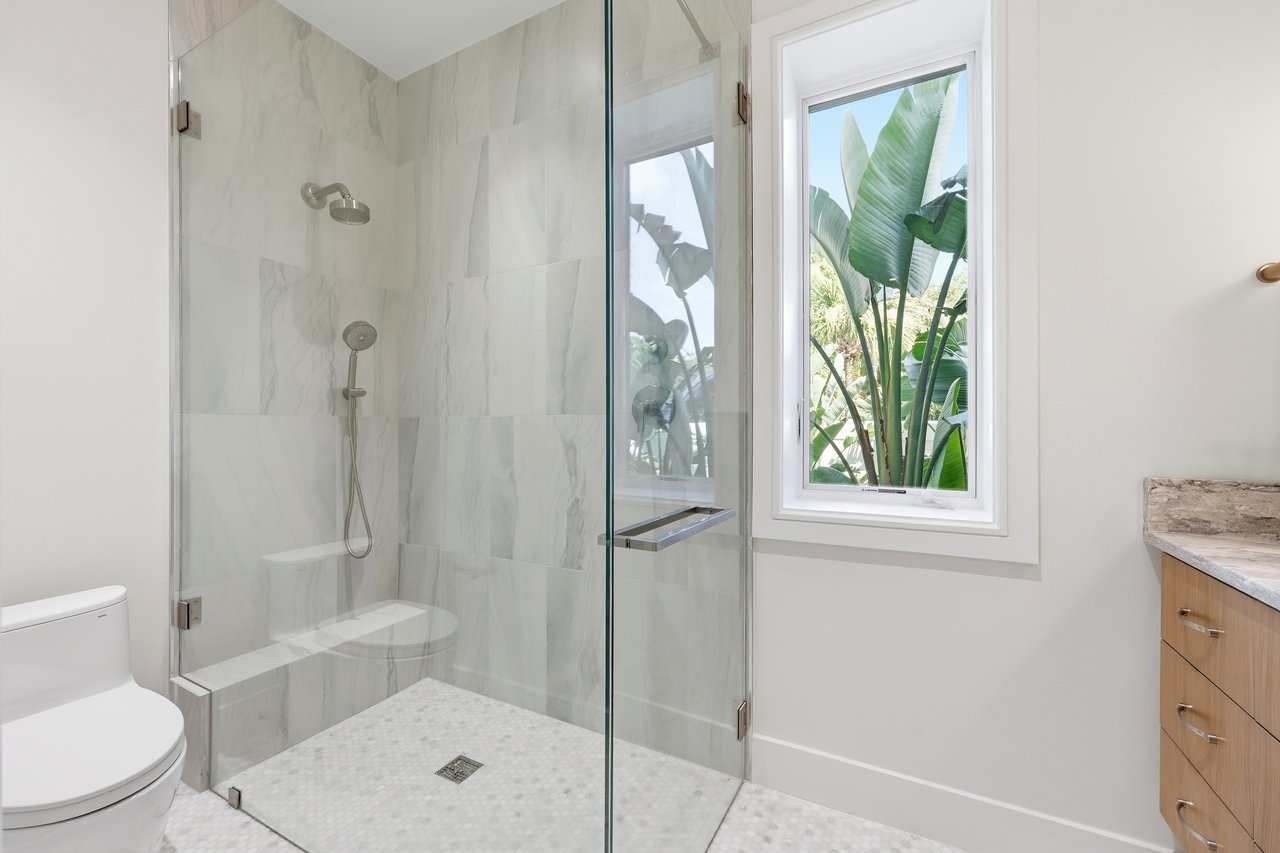
  • Spa-inspired primary bath featuring a luxurious wet room
  • Freestanding soaking tub
  • Custom walk-in California closets
  • Expansive private waterfront terraces of approximately 600 square feet
  • Reinforced concrete construction
  • 8-inch post-tension concrete floor and roof slabs
  • Reinforced CMU exterior walls with concrete-filled cells
  • Andersen Coastal Series impact-rated windows and sliding glass doors
  • Private elevator access to your residence
  • Two assigned garage parking spaces with EV charging capabilities
  • Private climate-controlled storage room
  • Timeless coastal architecture with premium exterior materials
0
1
2
3
4
5
6
7
8
9
10
11
12
13
14
15
16
17

Customize Your Dream Penthouse

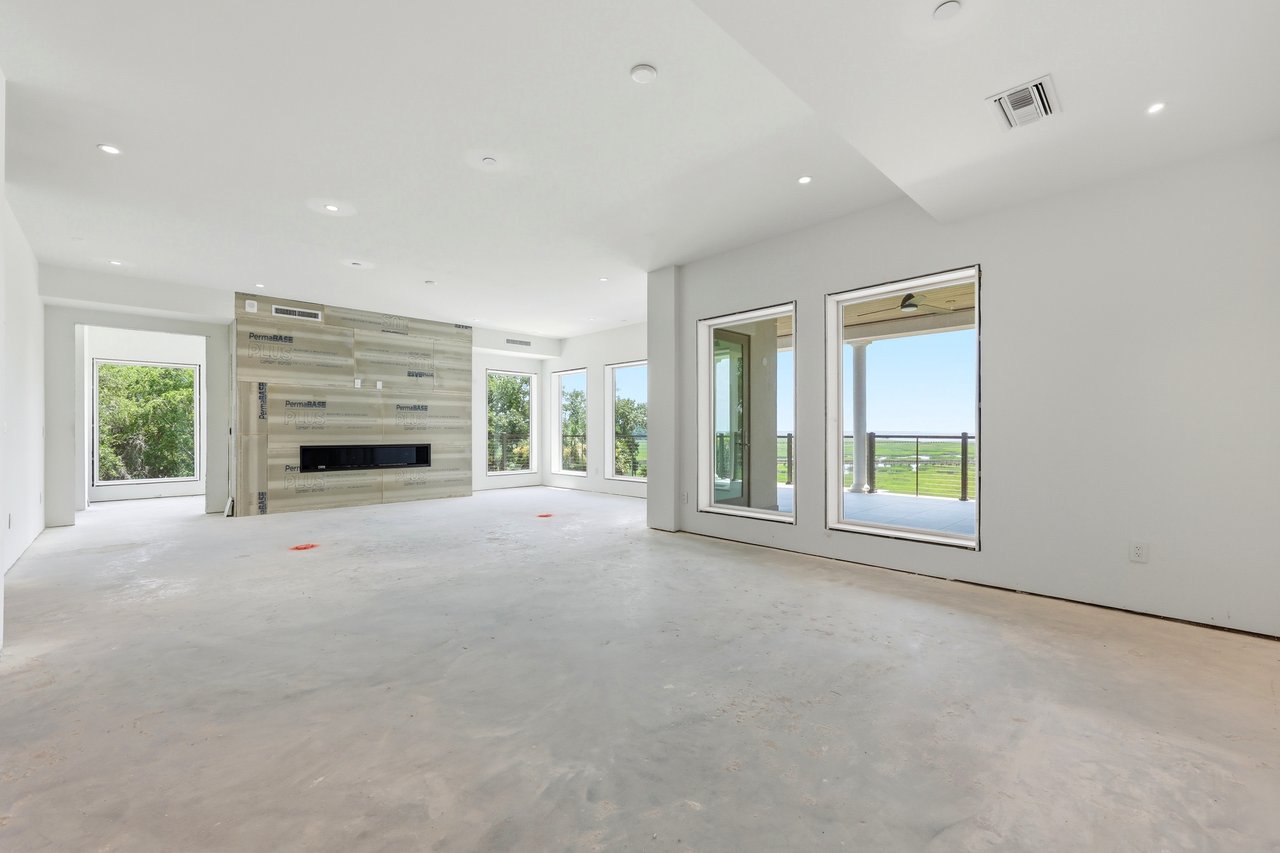
Our penthouse residences are delivered as a white box, providing a rare opportunity to create a home tailored to your personal style and vision. Work in collaboration with our experienced design team to select cabinetry, flooring, countertops, tile, lighting, paint colors, and other interior finishes. Whether you prefer a timeless coastal aesthetic or a more contemporary design, we’ll guide you through every step of the design and selection process.


Unlike a traditional custom home, where personalization can significantly extend construction timelines, your residence can typically be completed in approximately 3.5 months following final finish selections. If you prefer a move-in-ready experience, we can also complete your residence using the same carefully curated finishes and specifications featured throughout our completed residences, delivering the same exceptional craftsmanship and elevated design showcased throughout The Landings on Amelia River IV. The result is the flexibility of a custom luxury home paired with the efficiency, quality, and confidence of an experienced development and design team.


Floor Plans Available Residences 3d Tour

0
1
2
3
4
5
6
7

Your next chapter begins on the water

The Landings on Amelia River offers a thoughtfully designed condominium community inspired by its natural surroundings and timeless sense of place. Our team is here to provide personalized guidance on available residences, floor plans, and community details as you explore refined waterfront living.

Follow Us on Instagram